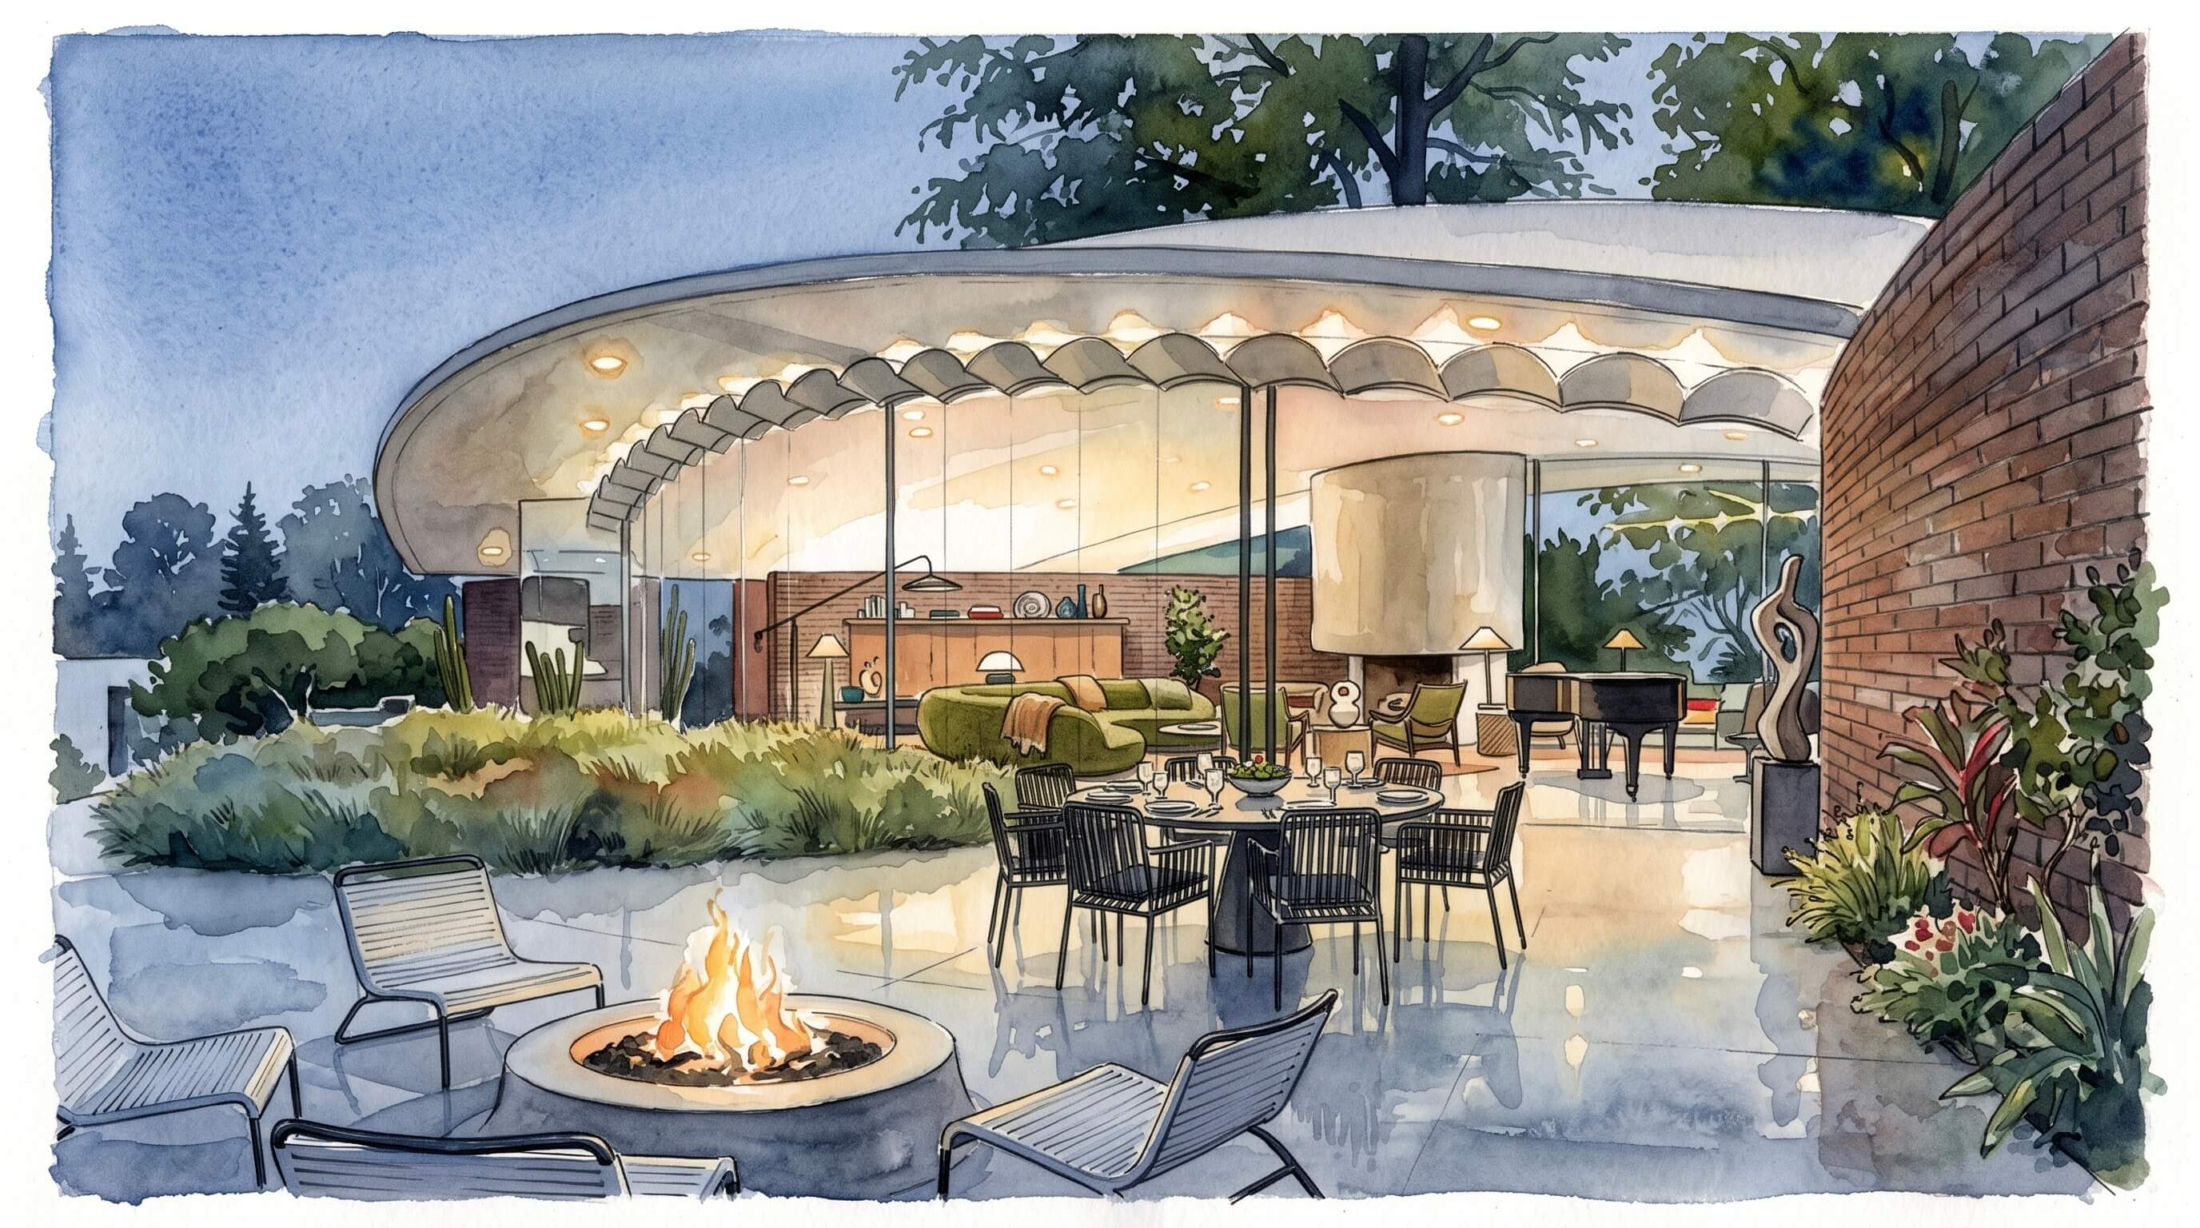
Overview: Silvertop is one of the most important legacy properties in Los Angeles because it bridges the gap between radical engineering and organic design. Commissioned in 1956, it represents John Lautner’s first major residential use of monolithic concrete as a sculptural element. The history of this home reveals how visionary architecture behaves when ambition outpaces resources, and how a property reclaims its prestige through meticulous restoration. In Silver Lake, where hillside lots are tightly constrained, a hilltop site of this scale is a serious prize.
Most write-ups of Silvertop lead with the infinity pool or the sweeping concrete roof. The serious hook is this: Silvertop represents a turning point in postwar architecture. Buyers at this level are acquiring an architectural breakthrough. The lot footprint provides a buffer of privacy rarely found in the east side hills, allowing the structure to exist without compromise.

Quick Facts
Address: 2138 Micheltorena Street, Silver Lake, Los Angeles
Architect: John Lautner
Era: Commissioned 1956, largely completed 1963, restored 2014 to 2016
Style: Organic Modern
Main Residence: Approximately 4,721 square feet
Land: Independent architectural market analyses track the hilltop site at 1.26 acres, a divergence from generalized summaries reporting 1.25 acres.
Famous Owners: Kenneth Reiner, Dr. Philip and Jacklyn Burchill, Luke Wood and Sophia Nardin
Recent Market Milestones: Sold for $8.55 million in 2014, closing more than $1 million over the $7.5 million list price
The architect’s intent: John Lautner and structural sculpture
Silvertop was designed by John Lautner, a visionary who pushed the limits of structural engineering. His organic discipline shows in the way Silvertop is composed. The 80 foot pre-stressed concrete roof mimics the hill it rests on. This curve distributes the load without interior columns, freeing the perimeter for glass. Lautner designed experiences, not just walls. The concrete shapes the sound, the glass shapes the light, and the cantilevered infinity edge pool merges visually with the Silver Lake Reservoir below.
Concealed technology and structural mimicry
The home features heating and cooling via an air floor system of concealed mechanical and electrical systems, custom automated wood louvers, and a custom designed mechanical living room glass door. Just as the Storer House treats the hillside as an asset, the sweeping roof of Silvertop perfectly mirrors its environment.
The Kenneth Reiner origin story and the driveway load test
Kenneth Reiner, an industrialist and engineer, commissioned the house in 1956. He fought city inspectors over a sweeping four inch thick cantilevered concrete driveway suspended without columns. The city required a static load test, which proved it could hold the weight of three firetrucks. Getting the building department to accept this test ultimately set a precedent that helped save the Watts Towers from demolition. Reiner poured years of resources into the project, but his finances collapsed before he could live in the house.
The Round House and site composition
The property includes a circular detached guest house called the Round House. It features one bedroom, one bathroom, a kitchen, and a photographer’s darkroom, acting as an independent architectural object in the landscape.
Famous owners, and why each chapter matters
Silvertop’s ownership history is remarkably brief. Following a 1970 foreclosure, Dr. Philip and Jacklyn Burchill acquired the vacant property in 1974. They made the crucial decision to rehire John Lautner as a consultant to finish the home to his original specifications, remaining there for four decades. In 2014, Luke Wood and Sophia Nardin acquired Silvertop and commissioned Bestor Architecture for a massive restoration, bringing mid-century technology into the modern era without erasing the original intent.
Market behavior: what Silvertop teaches buyers and sellers
Silvertop’s 2014 sale is a useful reality check. The property was listed for $7.5 million and ultimately closed at $8.55 million. At this level, buyers are not paying for square footage alone. They are pricing in the architectural pedigree, the scarcity of the land, and the cultural memory of the structure.
For buyers: Prioritize what cannot be recreated. An 80 foot structural concrete canopy over an infinity pool from 1963 cannot be built under modern hillside ordinances. You are buying a piece of history that functions outside of standard market comparisons.
For sellers: Narrative control matters. The Burchills preserved the Lautner legacy, allowing the 2014 sale to be positioned as a rare opportunity to acquire an untouched masterpiece. When the story is clean and the architectural provenance is intact, leverage remains squarely with the seller.
